When you are working on a building or structural project, a lot of things have to be figured out before anyone starts building, like the layout, dimensions, structural details, reinforcement, elevations, fabrication requirements, and, in some cases, drawings for approvals. And all of these have to be communicated clearly. This is where drawings and CAD services in Kottayam become much more important than they may first appear. A drawing may look like lines, measurements, and technical markings on a screen. Still, for the engineer, contractor, fabricator, or site team, it tells them what needs to happen next.
Imagine discovering a mistake only after the work has reached the site. Or a fabricator having to call back because an important detail is unclear. These may sound like small issues, but on a construction project, small drawing-related problems can quickly lead to delays, changes, and additional work.
That is why good CAD drafting matters.
For someone searching for CAD services in Kottayam, the requirements may differ depending on the project. It could be a building plan, a structural layout, RCC reinforcement detailing, steel fabrication drawings, or permit drawings.
It’s not about finding someone who can “make a CAD drawing.” It is about getting drawings that are accurate, clear, and useful for the actual project.
About CAD
CAD stands for Computer-Aided Design. In simple terms, it is the use of computer software to create technical drawings and designs.
Before CAD became common, technical drawings were prepared manually. Changes could take more time, maintaining accuracy could be difficult, and handling large sets of drawings was not always easy.
With CAD, drawings can be created, edited, and detailed much more efficiently. Dimensions can be handled accurately, changes can be made without starting everything again, and the final drawings can be shared with the different people involved in the project.
But the software itself is not the whole point.
Think about a building project. The architect may have one set of requirements. The structural engineer has another set of technical details. The contractor needs drawings that can be followed at the site. A steel fabricator needs information that can actually be used for fabrication.
The drawing has to bring all this information together clearly.
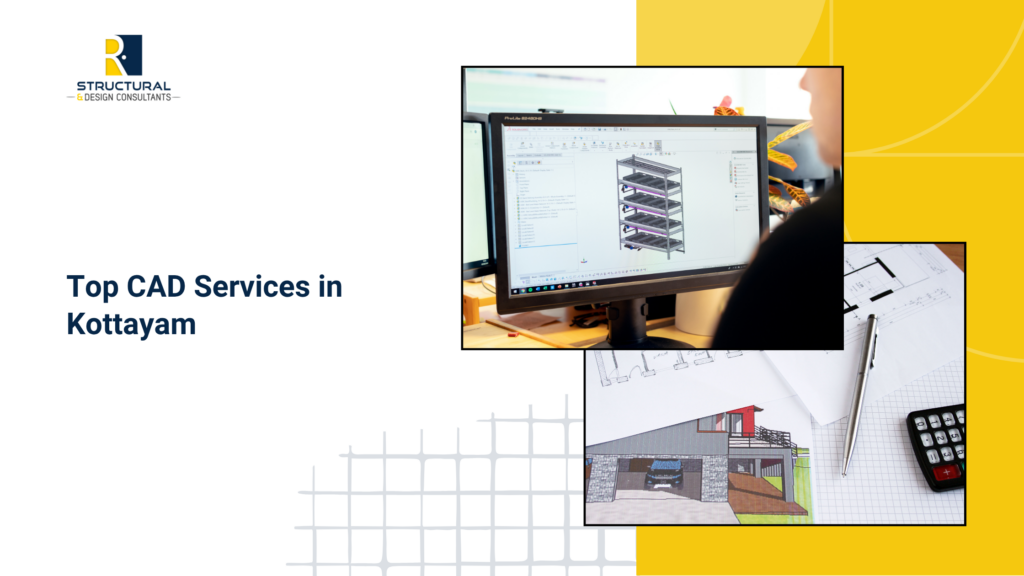
CAD can be used for both 2D and 3D drawings. A 2D drawing may give the technical plan, dimensions, and arrangement of different elements. In contrast, a 3D drawing can make the proposed design easier to visualize.
Depending on the project, CAD can be used for building plans and elevations, general layouts, structural detailing, RCC rebar detailing, steel fabrication, and permit drawings.
So when we talk about CAD services, we’re talking about the drawings that help take a project from an idea or design to actual execution.
RSD Structural & Design Consultants: Offering the best CAD services in Kottayam
RSD provides CAD services for civil and structural projects, preparing drawings to meet each project’s requirements.
This project-based approach matters because not every client needs the same thing.
RSD works across various CAD requirements rather than treating CAD as just one standard drawing service.
The focus is on creating detailed technical drawings that can support the structural, architectural, and fabrication requirements of a project.
Key CAD services from RSD
CAD requirements usually become clearer once you look at what the project actually needs. RSD offers CAD services for different stages and requirements of civil and structural projects.
- General Layout Drawings in 2D & 3D – Need to understand how the different parts of a project will come together? RSD prepares general layout drawings in both 2D and 3D for civil and structural projects. The 2D drawings provide technical details, dimensions, and arrangement, while 3D drawings make the overall design easier to visualize before work begins.
- Rebar Detailing for RCC Structures – For an RCC structure, reinforcement detailing needs to be clear before the work reaches the site. RSD provides detailed rebar drawings showing how the reinforcement needs to be arranged. This gives the execution team clearer information and helps translate the structural design into construction work.
- Steel Fabrication Drawings – Working on a steel structure? The drawings need to give the fabricator more than just the overall shape of the structure. RSD prepares steel fabrication drawings with the details required to prepare and assemble the different steel components. This helps the fabrication team work from a clear reference and reduces the chances of confusion between the design and what is actually being fabricated.
- Permit Drawings – Getting the construction drawings ready for submission is another stage where the right CAD support can make things easier. RSD prepares permit drawings with the information needed for the relevant approval process. Instead of trying to put together drawings at the last stage, having them properly prepared makes the submission process more organized.
- Building Plans and Elevations – Before a building takes physical shape, the plan and elevations give you a clearer picture of what is being proposed. RSD prepares detailed building plans and elevations to show the building’s arrangement and appearance. These drawings can help clients, engineers, and other project teams understand the proposed structure more clearly before construction begins.
How RSD Handles Your CAD Requirements
Discuss the project → Understand the CAD requirement → Plan the drawings → Develop & review
The process starts with understanding the project.
A client may come with a fairly clear requirement. Or they may know they need certain drawings but aren’t completely sure what they should include.
The first step is to discuss the project and understand the scope and the specific CAD requirements.
Then RSD works out a customized plan for the drawings and deliverables. This is where we clarify what needs to be prepared, what information is required, and the expected timeline.
After that, we develop the CAD drawings and share them for review and approval.
It sounds straightforward, and it should be.
The key is starting with the project instead of jumping straight into drawing work. That can help avoid situations where a drawing is technically prepared but does not really answer what the project team needs.
Why choose us
With RSD, clients can discuss their project requirements, get a CAD plan suited to the work, and then review the drawings before they are integrated into the project.
So, for someone looking for CAD services in Kottayam, the advantage is really in having a team that understands the requirement behind the drawing.
- 10+ years of experience
- Civil & structural expertise
- Residential, commercial & industrial projects
- Local & international project experience
- Project-specific CAD solutions
- Accurate & detailed drawings
- Practical, reliable outputs
- Timely delivery
- Cost-effective approach
- Professional, client-focused support
CAD happens on a computer, but its impact is most visible in the real world.
The drawing can influence how a structure is understood, fabricated, constructed, or submitted for approval. That is why it makes sense to look beyond simply preparing a drawing.
Whether you need a building plan, 2D or 3D layout, RCC rebar detailing, steel fabrication drawings, or permit drawings, the requirement should be understood first, and the CAD work developed around it.
If you are working on a civil or structural project in Kottayam, RSD Structural & Design Consultants can help with the CAD drafting and detailing required to take the project forward.
FAQs
A. CAD services prepare technical drawings for construction and engineering projects. These can include layouts, building plans, elevations, structural details, rebar detailing, steel fabrication drawings, and permit drawings.
A. They provide clear technical information that helps engineers, contractors, fabricators, and site teams understand what to construct or fabricate.
A. 2D CAD drawings mainly show technical information such as plans, dimensions, and layouts. 3D CAD provides a more visual representation of the proposed structure or arrangement.
A. Yes. RSD provides rebar detailing for RCC structures as part of its CAD services.
A. Yes. RSD provides detailed steel fabrication drawings to support the manufacturing and assembly of steel structures.
A. You can discuss your civil or structural project with RSD Structural & Design Consultants and explain the drawings you currently have and what you need next. The team can then understand the requirement and plan the required CAD deliverables.
Expert CAD Drafting for Structural & Civil Projects
Have a civil or structural project that needs accurate CAD drawings? Discuss your requirement with RSD Structural & Design Consultants and find the right CAD support for your project.